
84 Pleasant Street Wenham, MA

Sold in August 2026.
Privacy highlights this .71-acre lot, beautifully shaped by the natural bend of the road. At the end of the street sits the beach at Pleasant Pond in Wenham, prized for its tranquil environment.
The entry features a practical breezeway mudroom with slate flooring, direct access to the attached garage, and a door leading out to the patio. Inside, find an eat-in kitchen with granite counters and new appliances, plus an open-flow dining room and den that lead directly to a screened porch. A fireplace centers the living room.
Central air conditioning and hardwood floors run throughout most living spaces. The home includes two beautifully updated bathrooms: one full bath with a tub and shower combo, and a second bathroom with a walk-in shower and granite-topped vanity.
A second independent driveway accesses a separate nicely set detached two-car garage, offering excellent workshop, storage and other potential.
Want to see more? Connect with us to arrange a private walkthrough.


- Published in Past Property Listings
119 Russell Street Peabody, MA

Sold in September 2026.
Located in a West Peabody neighborhood, this well-maintained, expanded three-bedroom, two bath ranch is exceptional and finely finished both indoors and out. A spacious kitchen includes granite counters, tile flooring, and plenty of workspace. The family room features vaulted ceilings, windows on three sides that bring in plenty of light, and a sliding glass door opens to a deck that overlooks the yard.
The home is equipped with central air AC, a mini-split system, a fireplace, and plenty of storage and closets with built-in organizational systems. The fenced back yard features distinct areas with mature perennial gardens, an in-ground pool, a patio, multiple seating areas, and two storage sheds.
The lower level of the house includes a finished bonus room, second full bath, extensive storage, and space for a workshop and crafting space, along with a tiled laundry area with a sink. This property is complete with an updated bathroom on the main floor, and attached garage.


- Published in Past Property Listings
138 Lothrop Street Beverly, MA

Sold in July 2026.
This 1874 Victorian stands out along the coast with a presence that is both stately and welcoming. Situated on an iconic stretch of Lothrop Street with a water view, the property looks out toward Mackerel Cove and Beverly Harbor. The open green of Lyons Park and the shoreline of Dane Street Beach essentially serve as an extended front yard, while the downtown, arts district, and commuter rail are just blocks away.
Classic details, like wide pine floors, connect the home to its history. The atmosphere remains entirely fresh, bright, and sunny. Large windows and bays flood the rooms with natural light.
The main level unfolds in a natural, intentional sequence. The living room has a parlor-like feel, centered around a gas fireplace. Toward the back, the sizable kitchen opens into a flexible space that easily accommodates a large dining layout or a relaxed family room setup, with a door opening directly to the patio.
On the second floor, the architectural details turn toward the coastline. The front features an outdoor balcony positioned to catch the sea breeze. The primary suite is a genuine retreat, featuring a spacious ensuite bathroom with a second gas fireplace, a soaking tub, a separate walk-in shower, and a walk-in closet. Two additional bedrooms with a shared bath complete this level.
The third floor has a distinct perspective, showcasing the brilliance of the Second Empire design. The central stairway rises into a beautifully finished, light-filled level. This space encompasses a bedroom, a walk-in closet, a dedicated sitting room, a full bathroom, and a storage room, making it a suitable guest suite or a private top-floor getaway.
The home comprises four bedrooms, three and a half bathrooms, garage, and central air.
____________________


- Published in Past Property Listings
26 Daniels Street, Unit 5, Salem, MA

Sold in May 2026.
Elevated Harbor Views in the Derby Street Waterfront Neighborhood
Located just off a side street that many pass by without noticing, 26 Daniels Street, Unit 5 offers a sense of privacy while remaining firmly rooted in one of Salem’s most storied neighborhoods. This bright three-room unit is well-suited for those seeking a streamlined primary residence or a private pied-à-terre. Surrounded by historic properties that span centuries, this home serves as a retreat just a short distance from the waterfront and the various distinct neighborhoods that define Salem’s character.
The Residence
Large windows fill the residence with sun, highlighting the wood floors and the bright, airy interior. The home has been maintained to ensure move-in condition.
- Harbor Views: Large windows fill the space with natural light and offer an elevated view of the harbor and neighborhood.
- Move-In Condition: The interior features wood floors, fresh paint, new refrigerator and a new hot water heater. It is ready for immediate occupancy.
- Private Porch: The unit enjoys a dedicated wrap-around porch, providing an outdoor space to enjoy the coastal air.
- Practical Features: Residents have access to common laundry facilities and a private storage unit.
- Pet Policy: This is a pet-friendly association
The Grounds & Parking
A courtyard entrance with garden spaces and granite steps welcomes you to the property, providing an appealing transition from the street to the home.
- Entrance: An impressive entrance leads to the building, which faces the courtyard.
- Parking Assets: The unit includes one assigned parking space—a significant convenience in downtown Salem—along with an additional guest space and available street parking.
Waterfront & Neighborhood Access
The property is situated steps from the waterfront, providing a central jumping-off point for the diverse districts and landmarks nearby.
- Maritime Landmarks: Located near Derby Wharf, the House of the Seven Gables, and the Salem Maritime National Historic Site.
- Connectivity to Nearby Neighborhoods: While nestled in the Derby Street district, the home is a short distance from the Salem Common, the historic architecture of the McIntire District, and the shops, dining and entertainment of the downtown core.
- Cultural & Recreation: Explore the Peabody Essex Museum and Salem Maritime National Historic Site. Nearby recreation includes Pickering Wharf, Essex Heritage Trail, and Salem Willows Park.
- Commuter Links: The location is convenient for travel, with easy access to the Salem Ferry and the MBTA Commuter Rail station for trips to Boston and beyond.


____________________
What makes the Derby Street Waterfront Neighborhood unique? This neighborhood is defined by its deep connection to Salem’s maritime past and its collection of historic properties. Living here means being steps away from the Salem Maritime National Historic Site and the harbor, offering a lifestyle centered around the water and the city’s centuries-old architectural character, while remaining close to the bustling downtown.
What is the parking situation for residents at 26-5 Daniels Street? While parking is often limited in historic Salem, this property includes one assigned parking space. The association also provides a designated guest space, and there is additional street parking available for visitors in the surrounding neighborhood.
What transit options are available for commuting from Salem to Boston? The property is well-positioned for commuters. The Salem Depot provides MBTA Commuter Rail service to Boston’s North Station in approximately 30-35 minutes. Additionally, the seasonal Salem Ferry offers a scenic transit option directly to Long Wharf in Boston.
- Published in Past Property Listings
4 Balsam Drive Beverly, MA

Sold in July 2026.
Set at the end of a cul-de-sac, 4 Balsam Drive offers privacy and accessibility on over half an acre of land. This five-bedroom residence provides a versatile layout designed for a lifestyle focused on both staying in and enjoying the surrounding North Shore community.
Renovated Chef’s Kitchen and Open Living Spaces
The center of this home is the modern, updated kitchen, which serves as a functional and aesthetic anchor for the main level. It features premium details such as a pot filler at the stove, a box window overlooking the backyard, a wine refrigerator, a dedicated pantry, granite counters and a breakfast bar for casual dining. The kitchen is open to the dining room, where a wood-burning fireplace creates an inviting atmosphere and can be viewed from the kitchen.
Directly adjacent is the family room, characterized by vaulted ceilings and custom built-ins. A gas fireplace adds warmth to the space, while sliding glass doors lead to a covered deck with recessed lights, allowing for an effortless transition to outdoor enjoyment in the private yard.
Versatile Floor Plan and Dedicated Workspaces
Understanding the need for flexibility, the main floor includes a private office located off the front foyer, providing a quiet environment for remote work. A sitting room on the other side is currently used as a music room. Practicality is further emphasized by the mudroom situated at the two-car garage entrance, which is equipped with a utility sink and a half-bath.
On the second level are five bedrooms, offering ample space for residents and guests alike. This includes two ensuite retreats, with one suite featuring a walk-in closet with integrated shelving and storage. The laundry is conveniently located on the second floor. Recent updates to the home include a newer roof and replaced windows, offering peace of mind for years to come.
Finished Lower Level and Prime Location
The finished lower level adds significant square footage, currently utilized as a media room and exercise area, with additional space for recreation.
Located in the Centerville section of Beverly, this property is positioned near local parks and town amenities. Residents enjoy being part of a vibrant community known for its scenic coastline, local dining, arts district, commuter rail and easy access to Greater Boston.
Explore This Centerville Residence


__________________________________________________
What makes the Centerville neighborhood a top choice for home buyers in Beverly? Centerville is valued for its established residential character and its proximity to both local parks and the coast. It is an ideal area for those looking for larger lots—often over half an acre—while staying close to Beverly’s vibrant downtown and commuter rail access to Boston.
How does the commute from Beverly, MA to Boston compare to other North Shore towns? Beverly offers one of the most convenient commutes on the North Shore, with multiple MBTA Commuter Rail stops providing a roughly 40-minute trip to North Station. Its accessibility to Route 128 also makes it a strategic location for those working in the Greater Boston area.
What outdoor amenities are near the Centerville area of Beverly? Residents of Centerville enjoy close proximity to some of Beverly’s best outdoor spaces, including Lynch Park, Dane Street Beach, Long Hill and several other local nature preserves. The neighborhood’s layout, often featuring cul-de-sacs, makes it a popular area for outdoor recreation.
- Published in Past Property Listings
21 Gardner Street Hamilton, MA
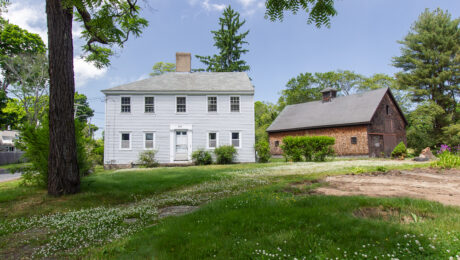
These two apartments were leased in June 2026.
Historic Roots and Updated Utility
Located at the intersection of Bay Road and Moulton Street, 21 Gardner Street is a prominent local landmark offering a connection to Hamilton’s colonial past. Anchored by its original granite foundation, the residence likely dates back to the late 1600s or early 1700s. Today, this historic home has been renovated into two distinct, one-bedroom rental apartments, each occupying its own private floor.
The Residences
Key features of the apartments include:
- Renovated Interiors: Brand-new kitchens and bathrooms with contemporary finishes.
- Climate Control: High-efficiency heat pumps providing customized heating and cooling.
- Updated Finishes: Fresh paint and professionally refinished wood flooring.
- In-Unit Utility: Each apartment includes a dedicated laundry area and mudroom for organized daily living.
Community & Lifestyle
Living at 21 Gardner Street places you at the gateway to the North Shore’s most cherished landscapes and community hubs.
- Outdoor Recreation: You are steps away from an extensive network of local trails. Nearby Appleton Farms and the Appleton Grass Rides offer acres of rolling hills, forest, open fields, and paths for hiking and exploration.
- Dual-Downtown Access: The property is situated perfectly between the downtown centers of both Hamilton and Ipswich. This provides residents with a variety of local dining options, independent shops, and artisanal bakeries like Treat Baking Company and Honeycomb in Hamilton and Sandpiper in Ipswich.
- Commuter Convenience: The Hamilton-Wenham MBTA Commuter Rail station is a short distance away, offering direct access to Boston’s North Station and other coastal communities.
- Coastal Proximity: Enjoy easy access to the region’s famous coastlines, including the pristine sands of Crane Beach and historic Crane Estate in Ipswich.
The Ultimate North Shore Lifestyle This location serves as a central hub for those who value both nature and community connectivity.
Interested in 21 Gardner Street? Contact John & Cindy Farrell for current availability and leasing details.


- Published in Past Property Listings
598 Bay Road Hamilton, MA

Sold in March 2026.
Circa 1840 Greek Revival home, beautifully set within the historic district and old town center. High ceilings and tall windows illuminate the architectural detail, freshly painted rooms, refinished wood floors, and new carpet.
The eat-in kitchen features radiant heat and French doors that connect to the outdoors while flowing into a refined dining room and a living room anchored by a classic covered porch. A flexible main-level office/bonus room with a powder room accommodates guests or a dedicated workspace.
Upstairs offers three bedrooms and two full baths, including an ensuite and one with a windowed walk-in closet. Modern comforts include central air, second-floor laundry, and a mudroom entry.
Outside, stone walls, patio, garden beds and lawn accent the .5 acre lot. Enjoy having Cutler Park next door, a low-key pocket-park like feature. This home stands in a prime location convenient to the commuter rail, shops, restaurants, schools, and community amenities like the pool and miles of scenic trails.


- Published in Past Property Listings
7 Woods Lane Ipswich, MA

Sold over asking | March 2026
Multiple offers received despite recent significant snowfall.
7 Woods Lane, a preserved 1928 arts & crafts home in Ipswich. Despite a snowy week during the market debut, this property saw impressive attendance and resulted in a sale well over the asking price.
Positioned on a corner lot, in a neighborhood setting just minutes from downtown Ipswich. This property offers easy access to the Commuter Rail, Crane and Pavilion Beaches, Appleton Farms and scenic trails.
The interior maintains its original character through high ceilings, period details, hardwood floors and built-ins. A generous, updated kitchen serves as a central hub, featuring stainless steel appliances, and gas cooking, while sitting adjacent to a sunroom entry overlooking the backyard. For those working from home, the first floor includes a dedicated private office with an ensuite half-bath, also suitable as a den or library.
Upstairs, three bedrooms are highlighted by a primary with vaulted ceilings, accompanied by a versatile bonus room and full bath. Modern comfort is integrated with a mini-split A/C on both levels and most windows have been replaced.
Outside, the patio and backyard provide a relaxing retreat with a newer detached two-bay garage. A rare find in move-in condition within an authentic North Shore community.
See how we bring the story of every property to life through high-impact marketing and strategic results.
View the portfolio of our featured past property listings
Thinking of selling a unique or historic home on the North Shore? We specialize in bringing the character of older homes to life.
John & Cindy Farrell | trusted real estate advisors
Reach out to John & Cindy Farrell to discuss your next move
Interior photos were taken before the windows were replaced.


How We Sold It
The Challenge: Launching a 1928 craftsman style home during major winter conditions.
The Strategy: Targeted digital marketing and professional photography highlighting the 1928 millwork and modern updates like mini-split a/c.
The Result: Multiple competitive offers and a successful closing for our clients and the buyers.
- Published in Past Property Listings
6 Tall Tree Drive Beverly, MA

Sold March 2026.
Find your place on a Beverly Cove cul-de-sac. 6 Tall Tree Drive feels like a private well designed retreat, not far from beaches, parks and the energy of the Cabot Street Arts District.
The heart of the home is bright and sunny with an open central kitchen that is grounded by honed granite counters, large breakfast bar, induction stove, stainless appliances and naturally flows into the dining area. From here, the space opens into a sky-lit family room. Spaces where you’ll enjoy spending time. For quieter moments, the front-to-back living room features a gas fireplace and opens directly onto a screened porch – an inviting summer refuge.
There is space for your “everything” Whether you’re working from home or need a dedicated creative space, this layout is incredibly intuitive. The Office: Tucked privately on the first floor with its own door to the back yard. The Studio: Located over the garage with vaulted ceilings and windows on all sides, this light-filled “bonus” room is the ultimate flex space for an exercise room, additional family room or workspace. A first-floor laundry room with built-ins keeps the house work organized and behind closed doors if needed. This home is ready for the future. The owned solar panel system, paired with battery backup and modern heat pumps, doesn’t just lower your footprint—it significantly reduces your monthly expenses and provides peace of mind and comfort during New England weather. Upstairs, you’ll find four spacious bedrooms and two full baths, including a primary ensuite.
There are hardwood floors, an attached two-car garage and plenty of storage space.
Outside, the yard feels private with .69 acres and offers plenty of room to garden, play and relax with access to the Fox hill trail is just two doors away.


- Published in Past Property Listings
13 Exchange Street Gloucester, MA – Winter Rental

Past property rental listing. Beautiful renovated and furnished two bedroom, two bathroom home near commuter rail and downtown Gloucester.
Hardwood floors, beautiful design and an abundance of natural light make this a truly inviting home. Versatile three season room can serve as an exercise room or an artist studio. Open kitchen with breakfast bar and second back stairway, living room and dining room with fine finishes warmed with a Vermont Castings wood stove. Plus a first floor bathroom.
Two bedrooms, a full bath and a private office on the second floor. Private deck off kitchen leads to small fenced yard. Walk-out basement on the driveway side offers bonus space with storage, utility sink, washer and dryer.
Quintessential Cape Ann neighborhood with easy access to highway, MBTA and the downtown for a myriad of cafes, restaurants, shops and businesses. Short distance to Stacy Boulevard and beaches including Good Harbor & Wingaersheek.


- Published in Past Property Listings