
10 Don Bryne Way Hamilton, MA

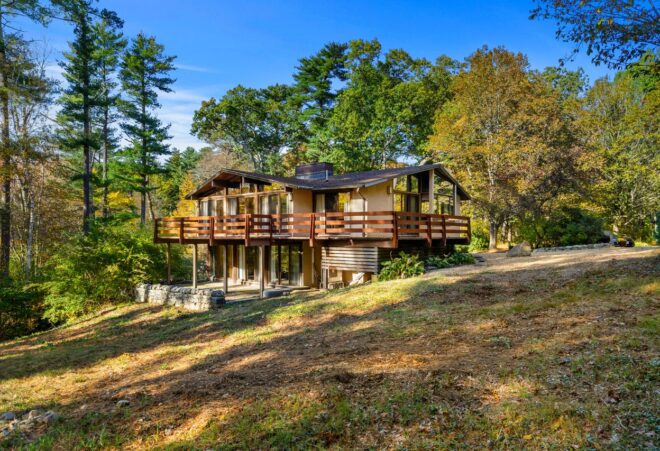
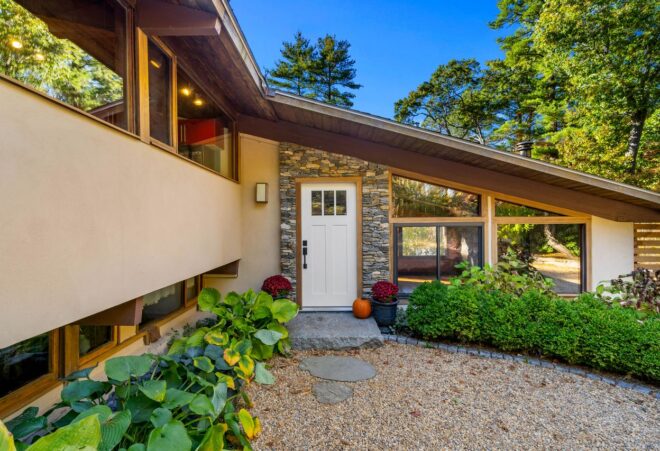
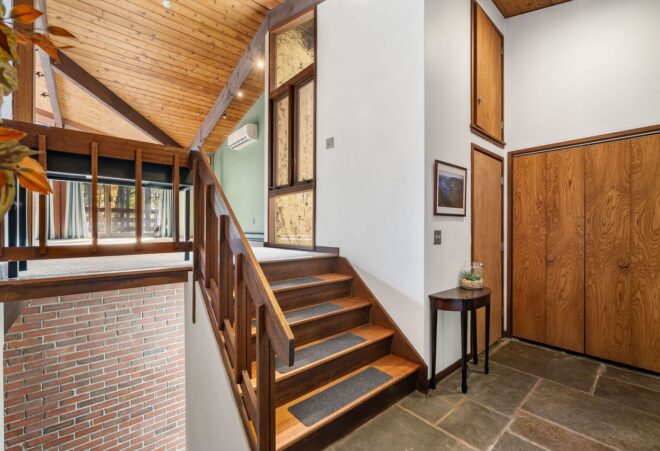
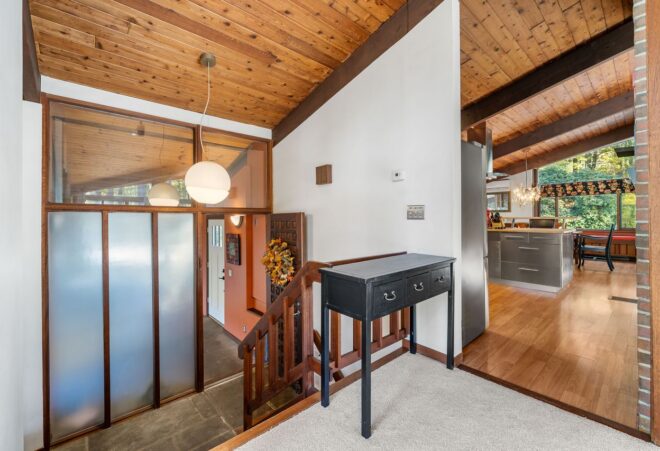
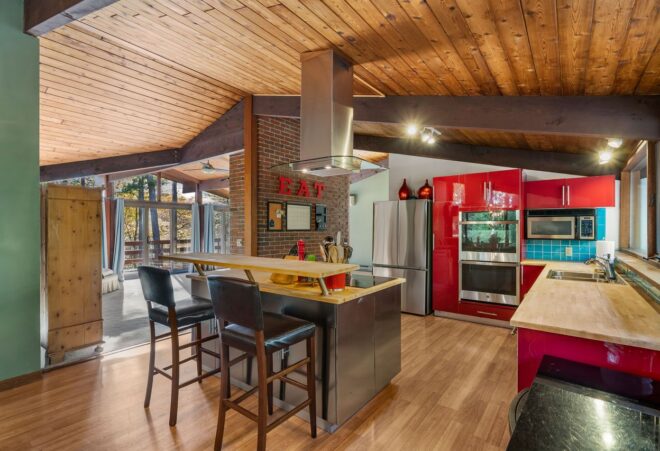
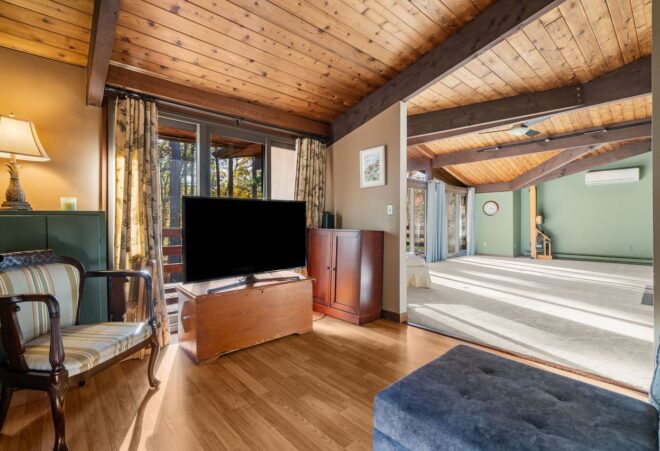
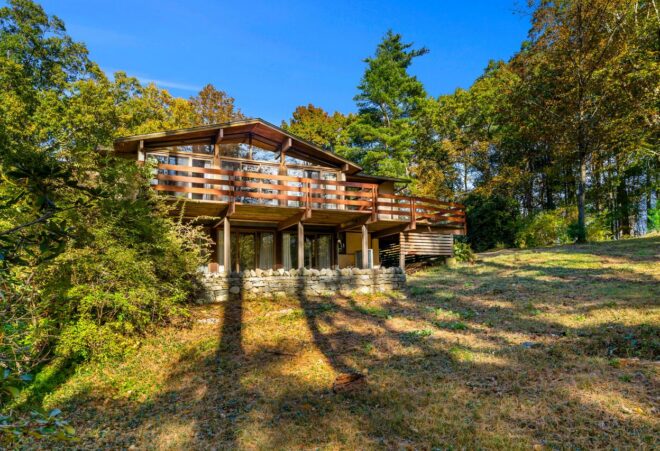
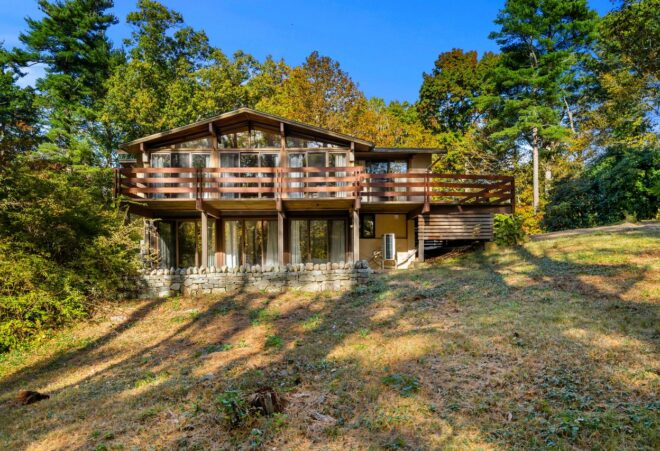
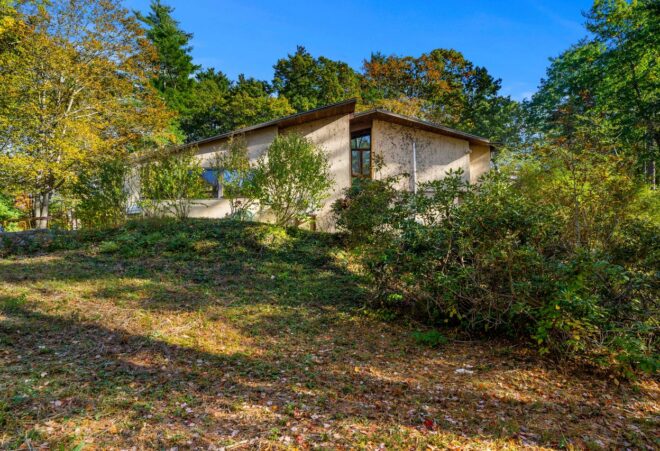
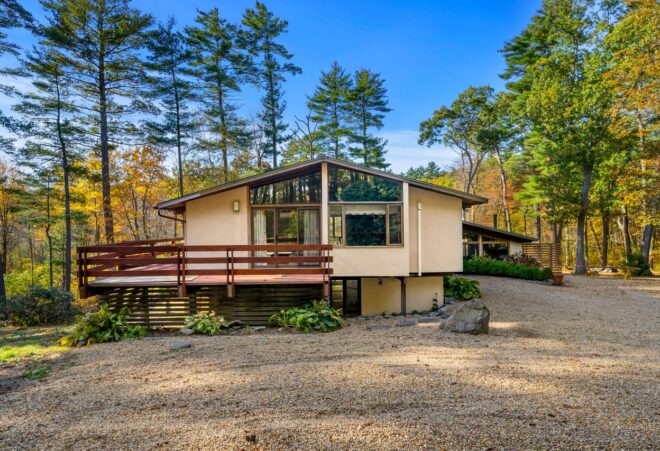
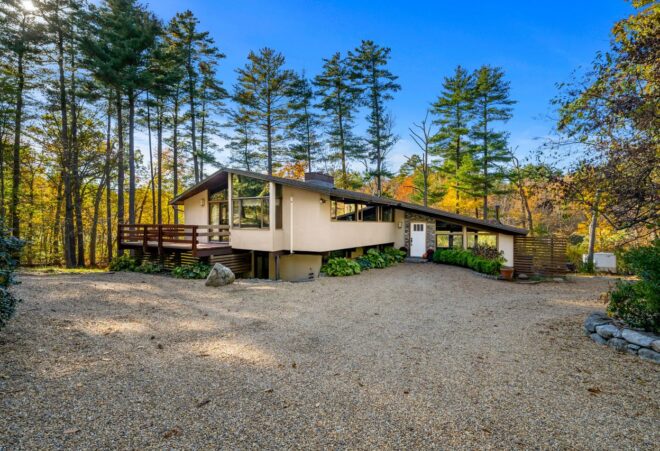
Set at the end of a small private road, this extraordinary mid-century Acorn home rests on 1.11 acres within a natural wooded landscape. True to the Acorn design, the residence functions as an extension of its environment, featuring expansive walls of windows and sliders across both levels, alongside an extensive wrap-around deck—a cornerstone of the home, currently being updated with fresh Western Cedar.
See the listing details for 10 Don Bryne Way Hamilton, MA
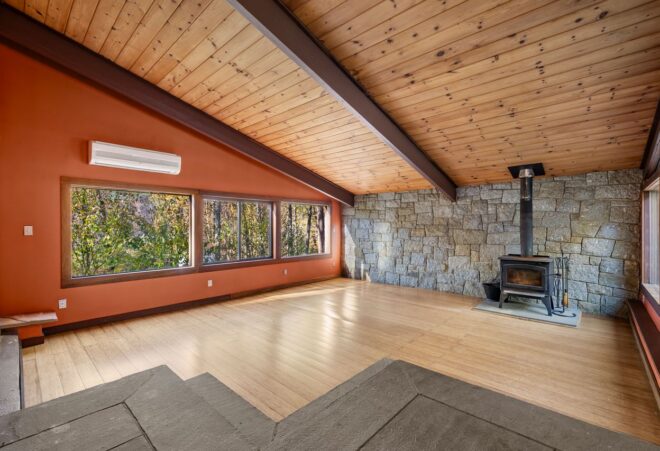
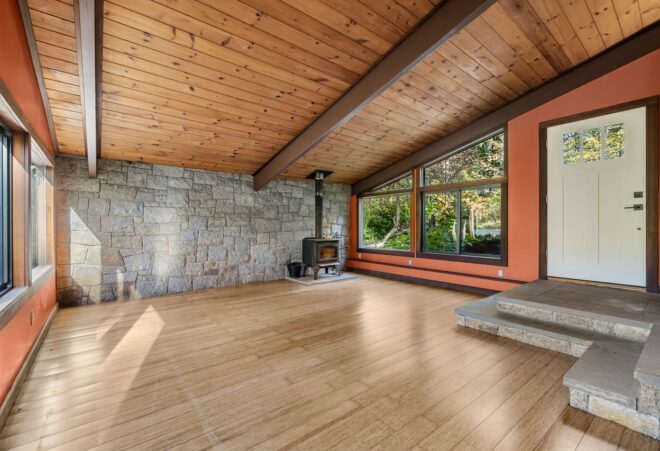
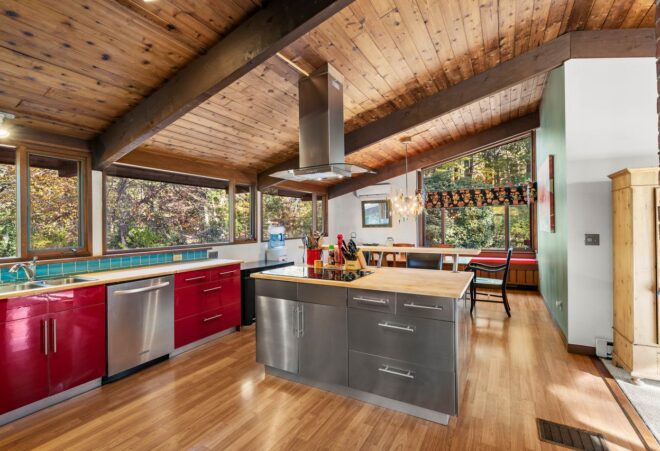
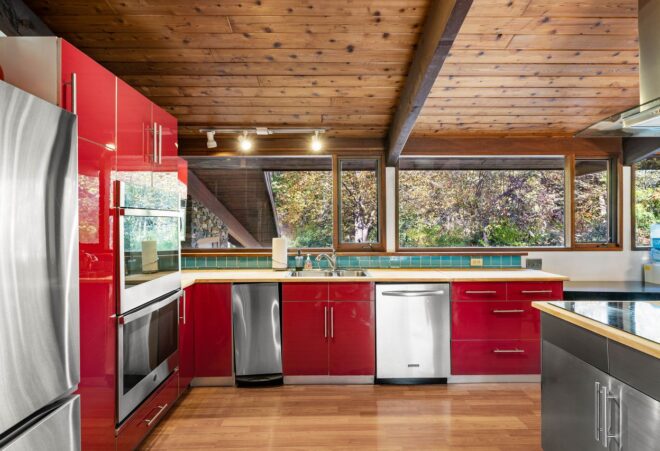
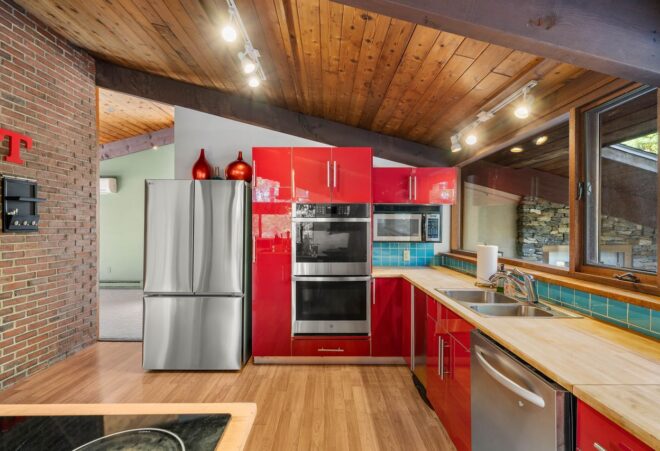
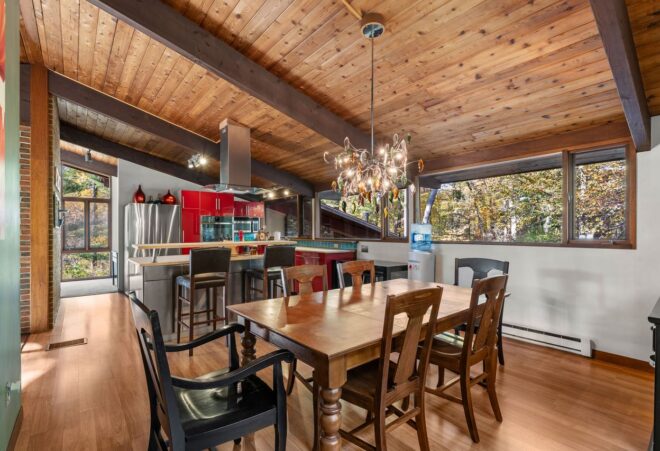
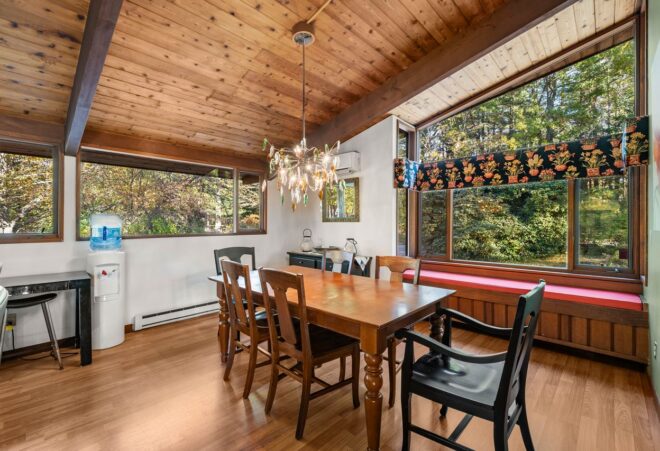
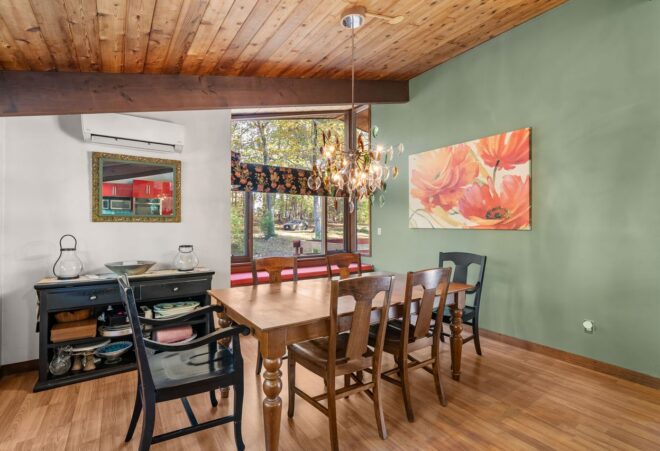
Inside, impressive vaulted wood ceilings add structural warmth, complemented by two wood-burning fireplaces—one on each level. The family room highlights handcrafted Cape Ann Granite, bamboo flooring, and a wood stove. The layout features an open kitchen with a dining area and built-in window seat, alongside well-appointed architectural details. Tucked into a quiet corner off the main living area is a cozy den with glass doors that lead to the deck.
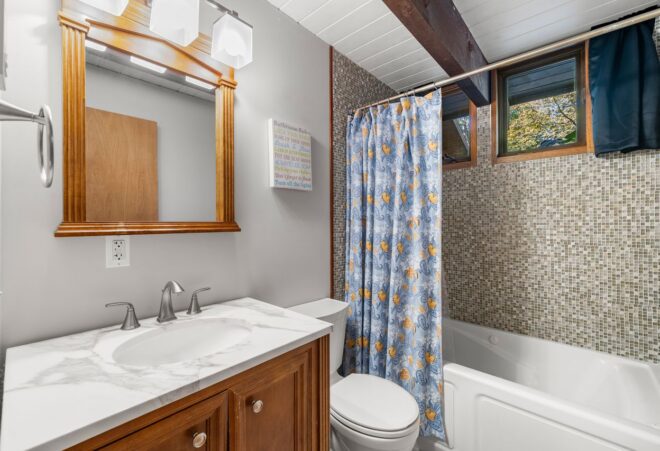
The ensuite primary bedroom includes built-in closets in the bathroom, a tiled shower, and sliders that open to the patio. Climate control is efficiently managed year-round with six ductless mini-split units handling the heating and cooling.
The setting offers exceptional connection to nature, located near Appleton Farms, the Pond View Reservation, and nearby Essex County Trail Association (ECTA) trails. Residents enjoy a peaceful, nature-oriented base while remaining convenient to Hamilton’s downtown, the MBTA Commuter Rail, and North Shore amenities.
____________________









____________________
- Published in Featured Real Estate Listings
32 Pearl Street Camden, Maine

Design-Forward Style in an 1850 Camden Village Home
32 Pearl Street offers a renovated 1850 residence situated in a picturesque residential neighborhood in Camden Village. Functioning as a primary residence or year-round coastal retreat, this property brings together historic mid-nineteenth-century architecture with a design-forward interior revision. The immediate surroundings place local dining, independent shops, and maritime culture within easy reach.
See the listing details for 32 Pearl Street Camden, Maine.
Inside, the home retains signature period craftsmanship, starting with a barrel-vaulted entryway ceiling and a classic good morning staircase. Hardwood and original pine floors run throughout most of the living spaces. Recent modifications opened up the main level floor plan, increasing natural light and enhancing room-to-room flow. The updated eat-in kitchen features solid cherry wood cabinetry, marble countertops, a walk-in pantry, automatic rain-sensor Velux skylights, and direct access to both the four-season sunroom and outdoor deck, smoothly connecting interior living areas to the surrounding landscape.
The primary suite, with exceptional styling and stunning interior windows, serves as a calm, private space complete with a spa-inspired bath finished with Italian tile, a heated soaking tub, and a walk-in shower.
Additional flexibility comes from a multi-purpose first-floor two-room suite with a full bath and its own private entrance off a covered porch, while maintaining internal access to the main home. This adaptable space offers exceptional possibilities as an in-law suite, a private retreat for long-term guests, a dedicated home office, or a creative studio separated from the primary living areas, with additional potential for a short-term rental.
Beyond the home, Camden offers a vibrant four-season coastal lifestyle centered around its iconic working harbor and deep-rooted arts community. Known for year-round cultural events, world-class dining, local galleries, and the historic Camden Opera House, the village thrives in every season. From summer sailing on Penobscot Bay and autumn foliage over Mount Battie to winter skiing at the Camden Snowbowl, this classic Midcoast location provides endless opportunities for outdoor adventure and community connection.
Set on a corner .29-acre lot with established perennial gardens, the property includes an attached garage and updated electrical.


____________________
- Published in Featured Real Estate Listings
110 Bridge Street Hamilton, MA

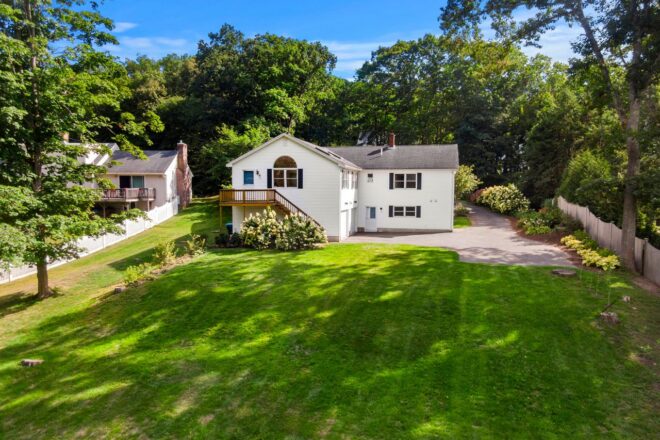
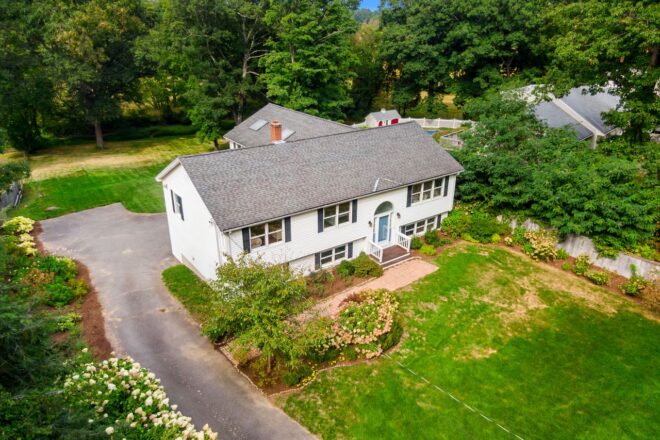
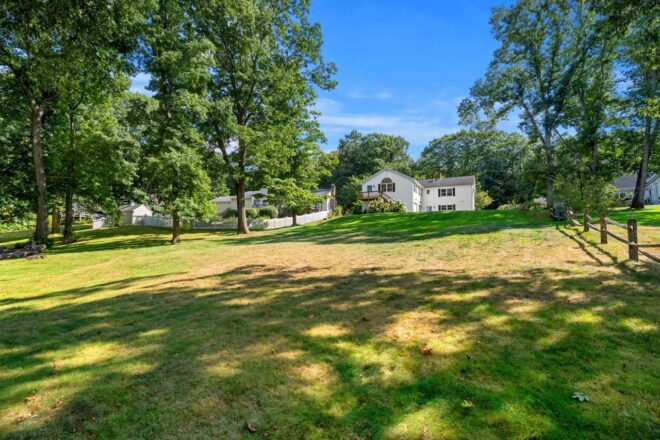
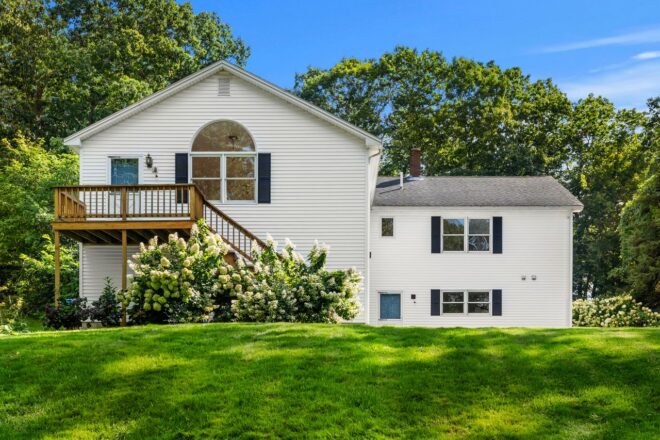
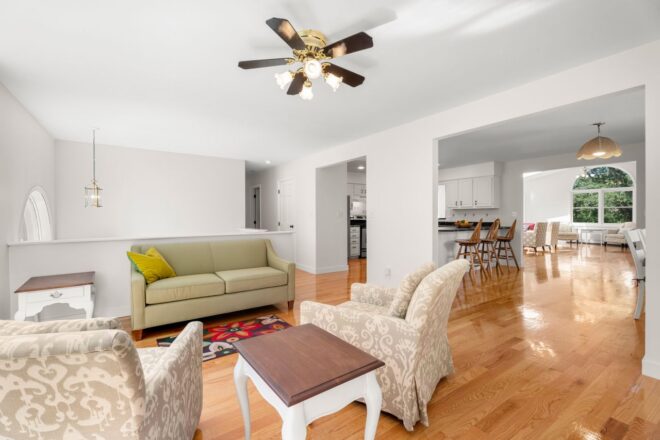
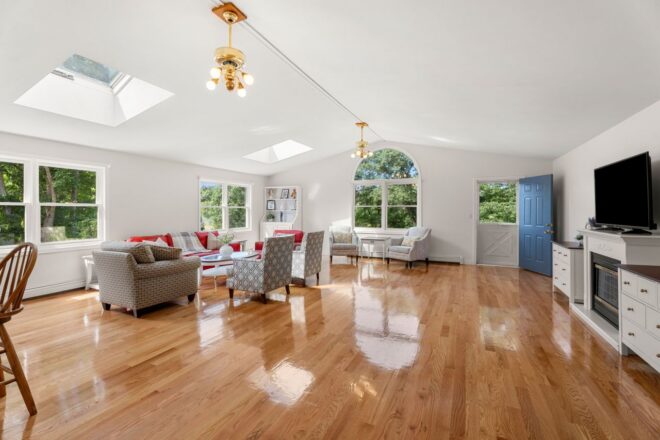
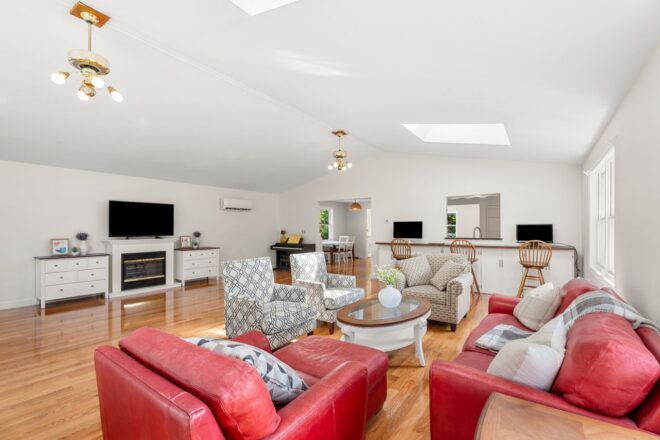
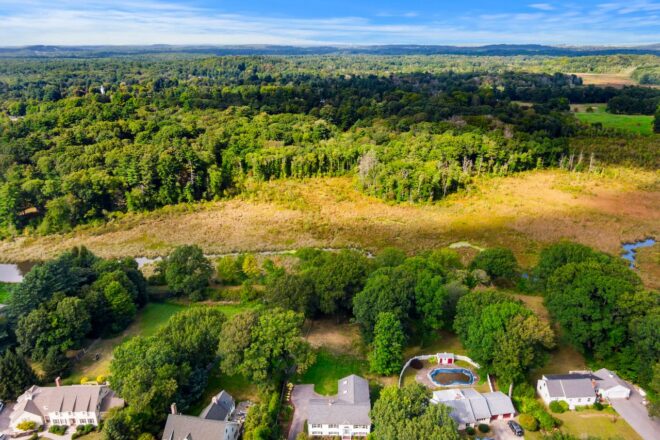
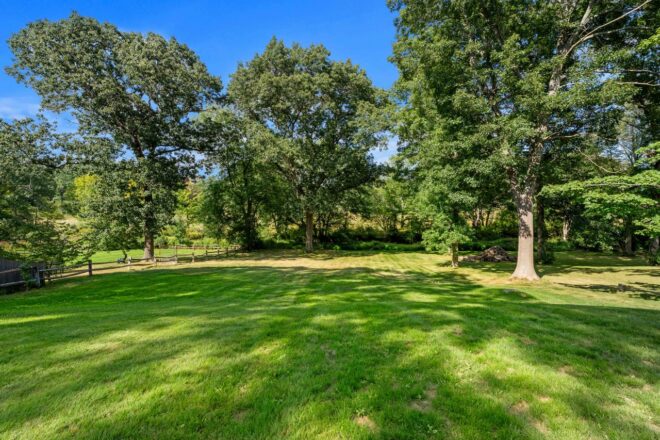
Set on nearly an acre not far from downtown, this exceptionally spacious split-entry home offers peace and privacy against the backdrop of the Miles River corridor, highlighted by impressive interior scale and flexible living options.
See the listing details for 110 Bridge Street Hamilton, MA
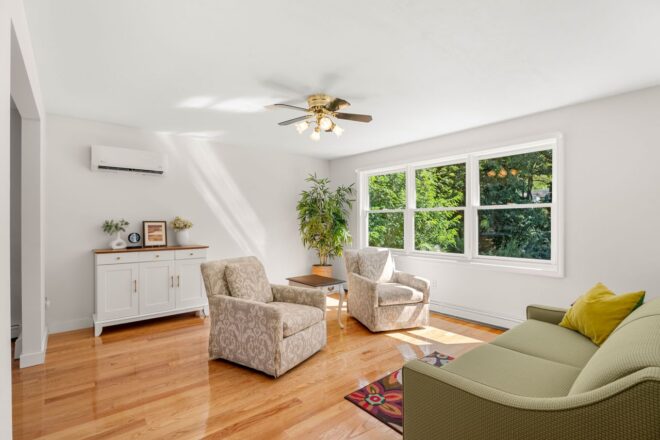
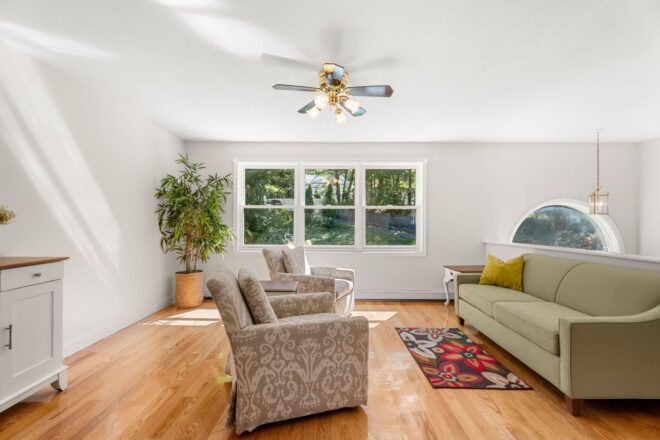
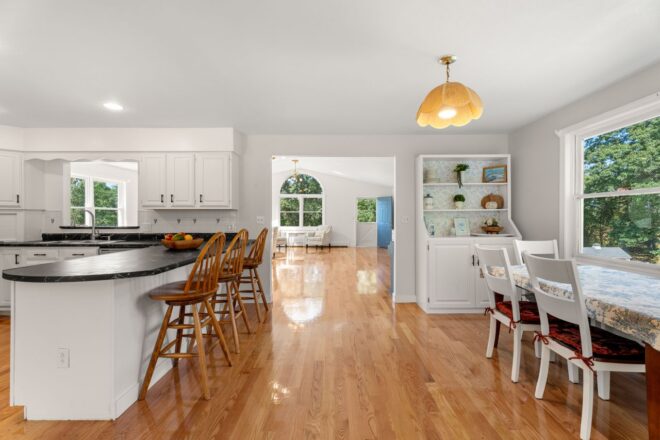
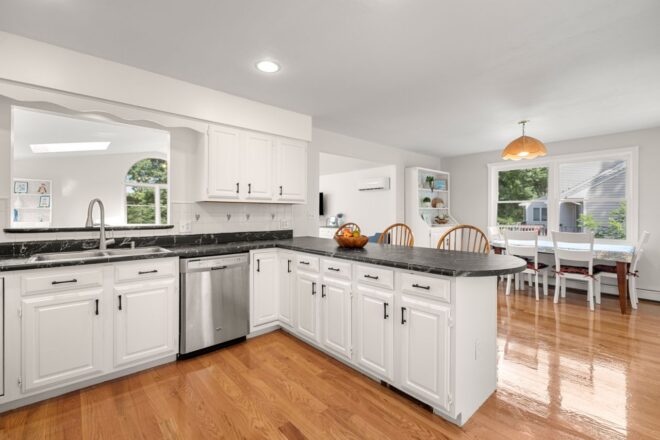
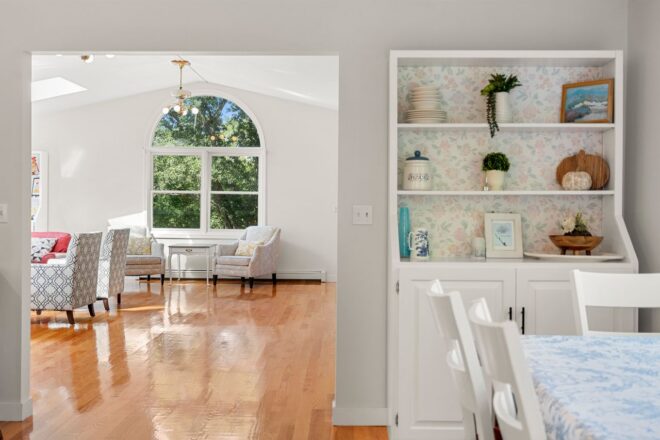
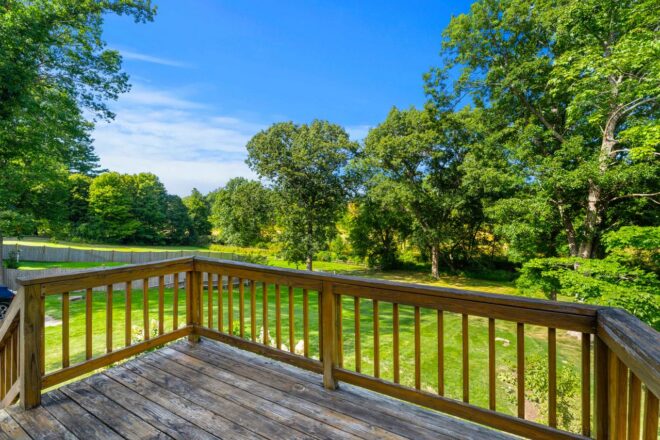
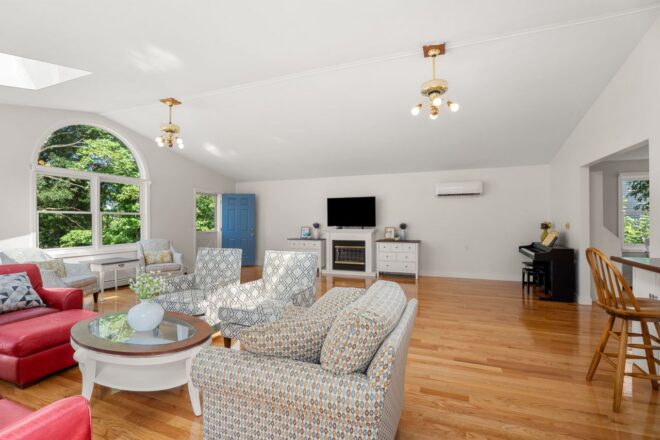
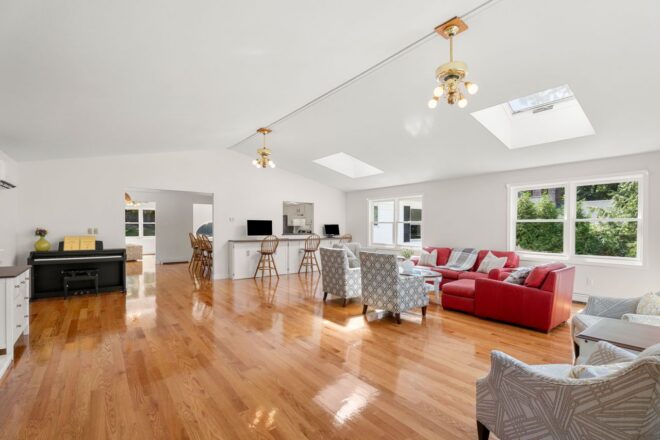
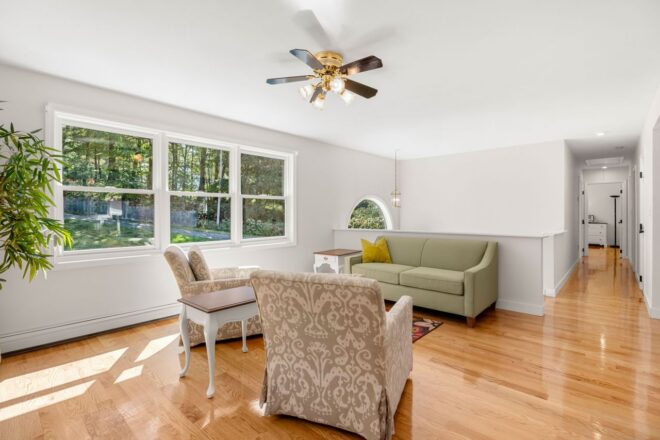
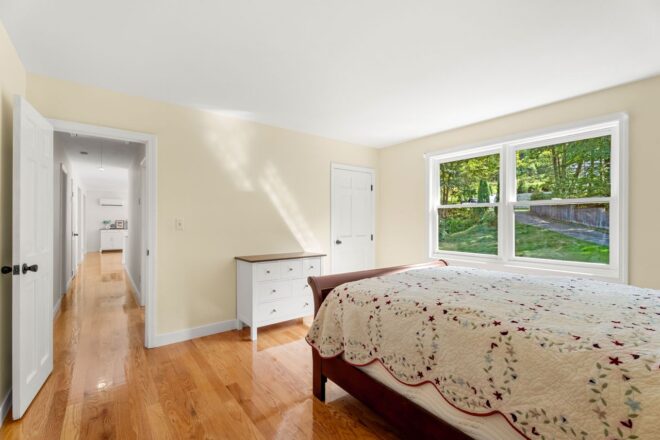
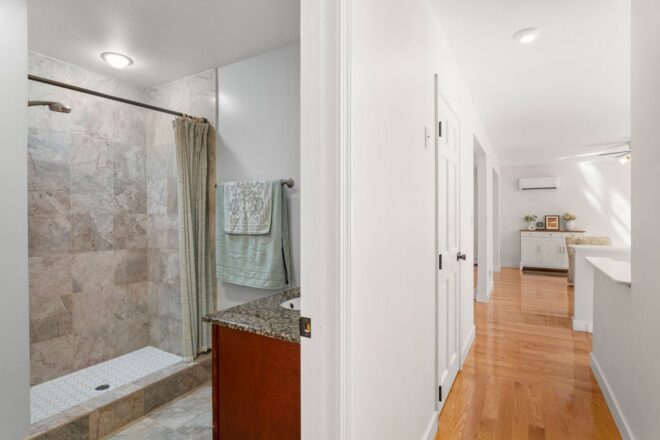
Upon entering, you are immediately impressed by the new hardwood floors (2025) and oversized windows that give the space a bright, contemporary, and airy feel. The focal point of the home is the expansive family room just off the kitchen, featuring vaulted ceilings, skylights, and plenty of space for both day-to-day living and formal dining. A door from this room opens to a deck overlooking the backyard, making it easy to step outside and enjoy the natural surroundings.
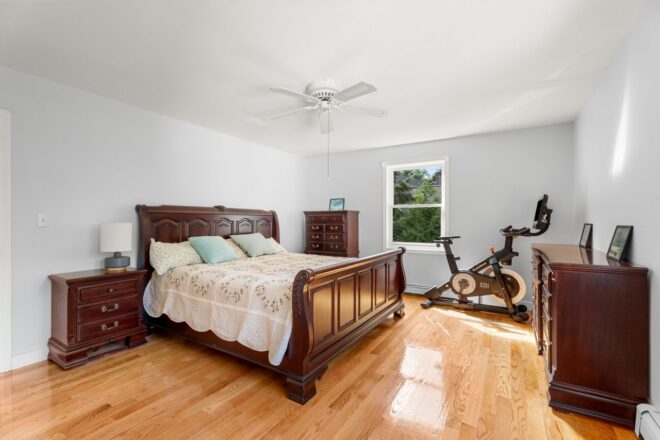
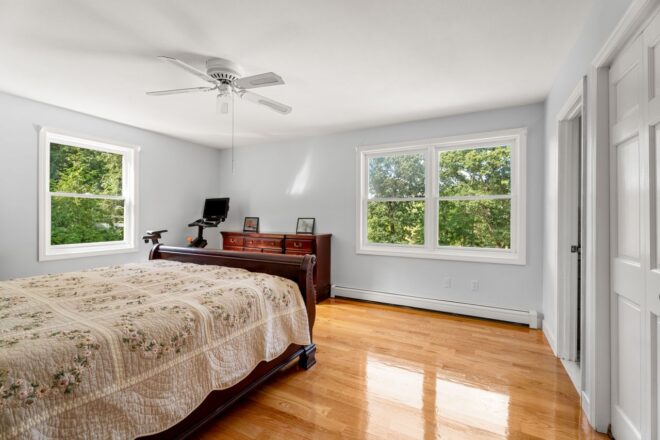
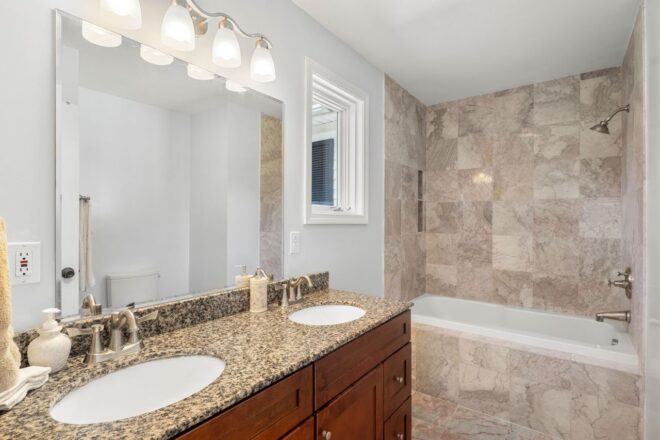
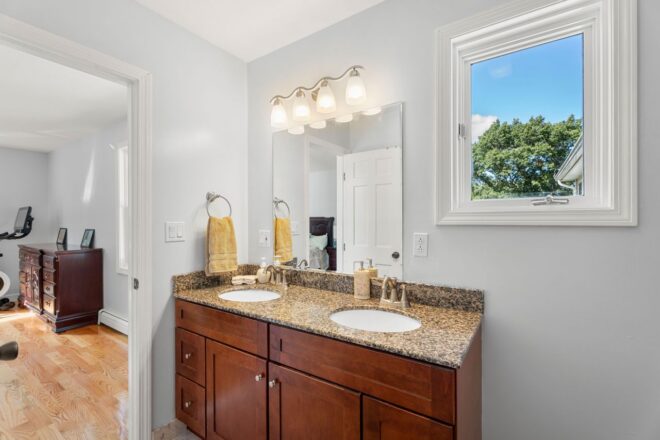
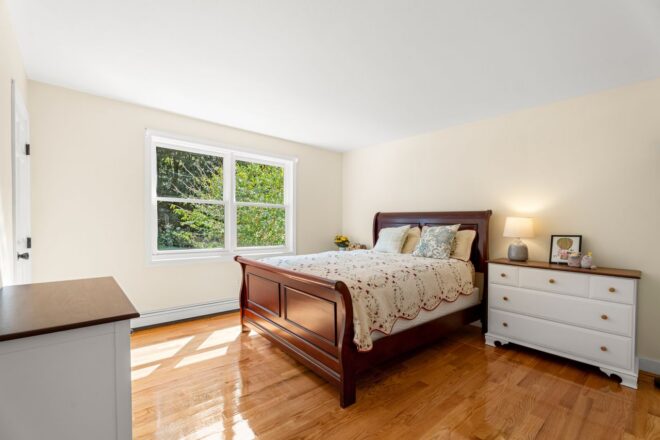
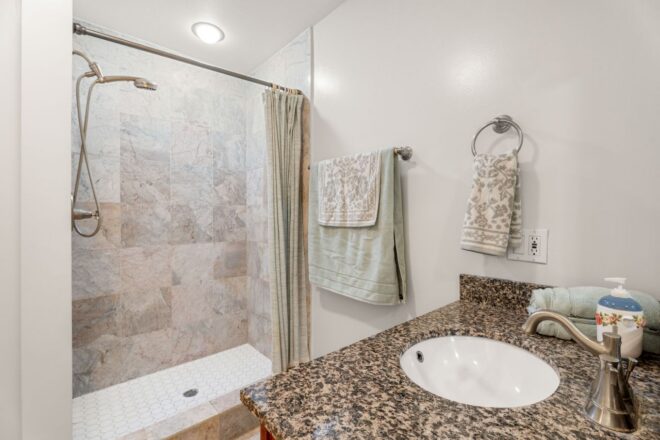
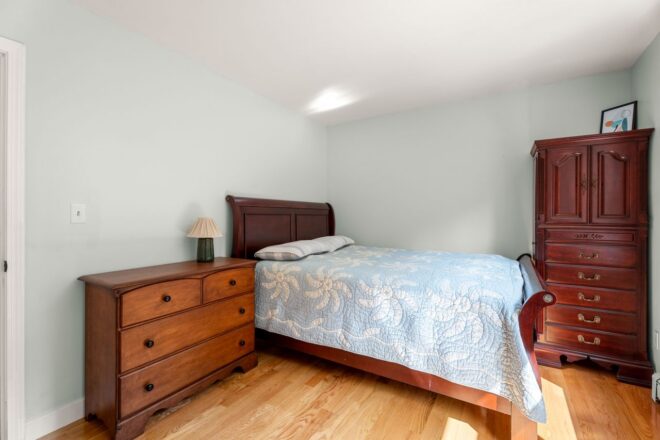
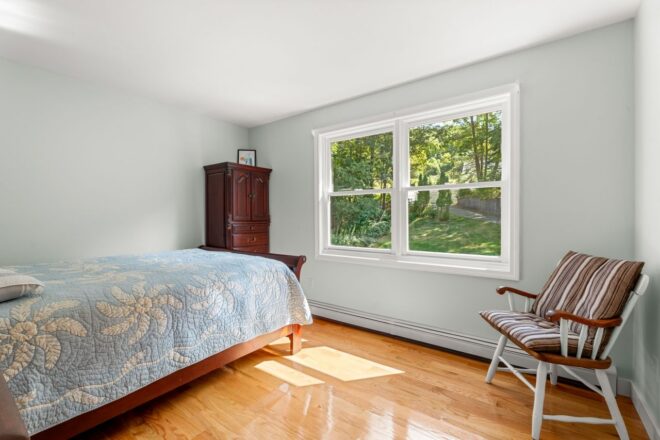
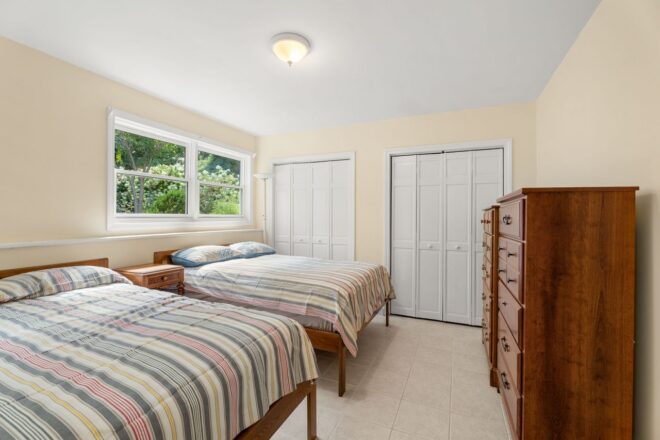
The main floor includes six rooms total, with three well-proportioned bedrooms and two full bathrooms, including a comfortable primary ensuite.
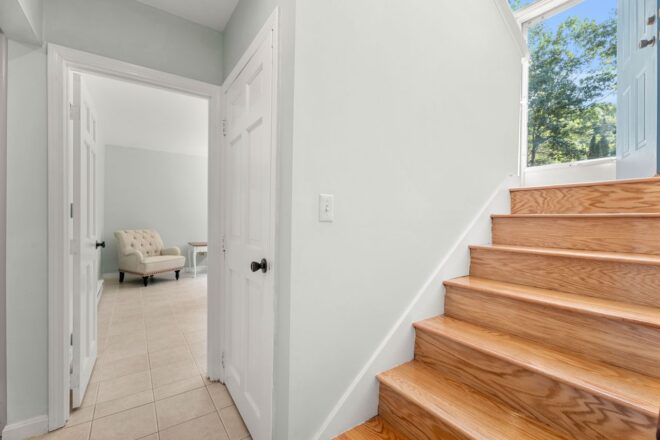
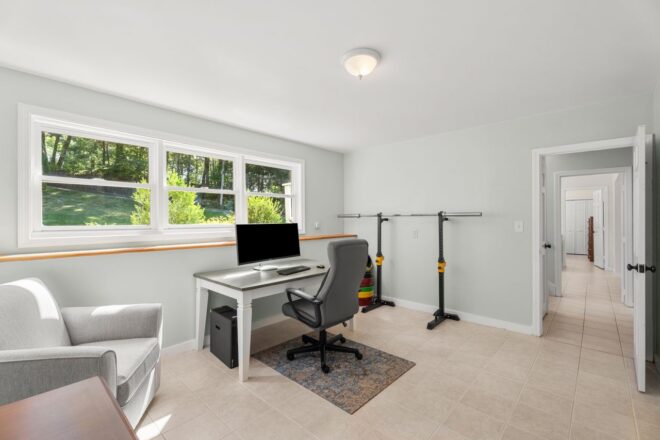
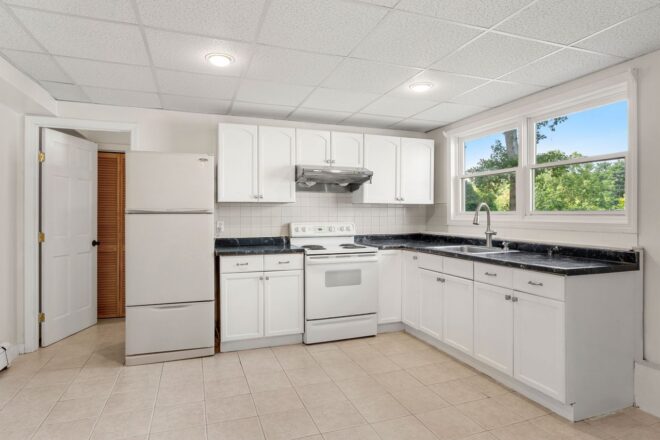
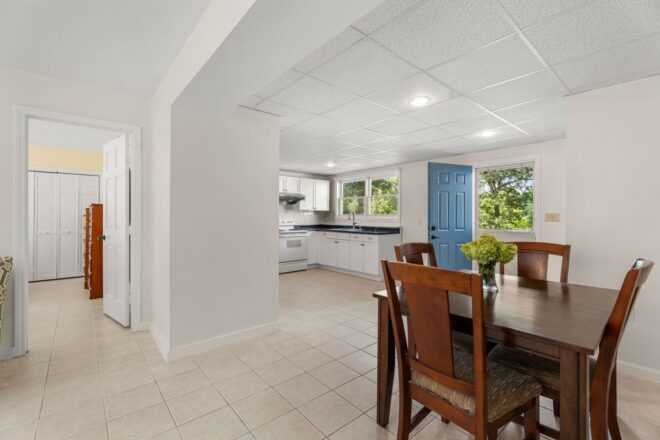
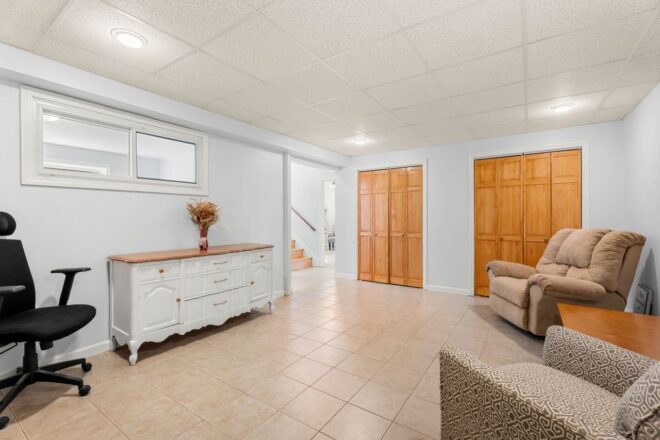
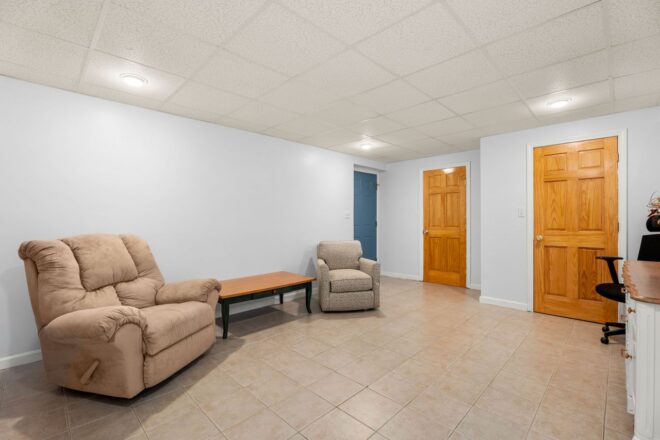
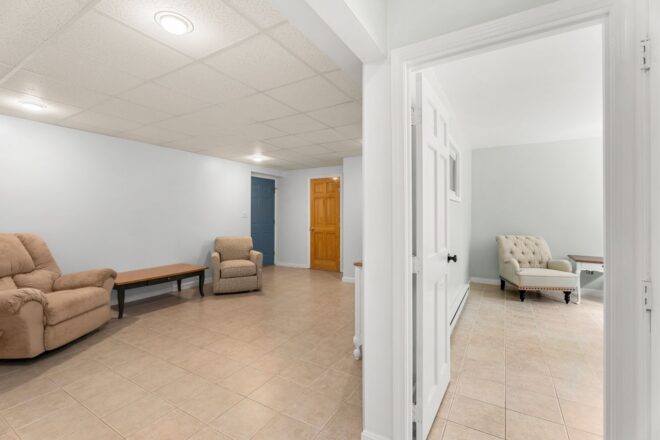
The walk-out lower level serves as an in-law residence, offering excellent options such as multi-generational living, a guest suite, a studio, or remote workspace. Featuring four finished rooms with tile flooring, this level includes its own kitchen with dining space, a cozy seating area, a bedroom, a full bathroom, a flex room, and a dedicated home office.
Home comforts include mini-split heating and cooling systems along with an attached two-car garage.
Located in an enduring North Shore community, the home offers quick access to the Hamilton-Wenham commuter rail station for a straightforward commute to Boston, as well as easy access to Route 128. Well-maintained and ready for its next owners, this Hamilton property brings together a great location, generous space, adaptability, and natural beauty.
















____________________
- Published in Featured Real Estate Listings
2 Butman Street Beverly MA

This expansive three-story residence, built in 1898, stands as a prime example of grand late-Victorian architecture with its two impressive towers and a level of turn-of-the-century craftsmanship that is increasingly rare to find intact.
The spacious front and back foyers connect at a central ornate wooden stairway, revealing the scale and detail found throughout the home. High ceilings and remarkably preserved curved wooden archways frame transitions from one space to the next, emphasizing the generous proportions of the living spaces. In the living room, a stunning mahogany fireplace commands attention, balanced by twin tower alcoves that flood the space with light. Substantial pocket doors effortlessly close off both the living and dining rooms, offering a classic approach to privacy and layout.
The upper floors house the bedrooms, four of which include these distinctive circular turret bays, two with built-in window seats. The floor plan also includes a traditional butler’s pantry, a dedicated mudroom with laundry, and a convenient half bath situated just off the updated kitchen. A secondary back stairway adds a touch of authentic historical character.
Outside is a substantial two-story carriage house, offering exceptional utility and potential, alongside patio space and a classic wrap-around porch. The electrical wiring has been updated. The exterior of the main residence has also just undergone extensive repair and painting, ensuring its historic facade is well-preserved.
Positioned directly across the street from the green space of Beverly Commons, the home rests within a beautiful residential neighborhood. One direction brings you to the sands of Dane Street Beach and the coast, while heading the other way leads straight into downtown, home to the Arts District, the commuter rail, local restaurants and shops.
Experience the grand scale and preserved turn-of-the-century details of this remarkable Beverly Commons home in person. Contact us to schedule your private tour.


____________________
____________________
- Published in Featured Real Estate Listings
54 Stonetree Road Arrowsic, Maine

A Private Retreat in the Maine Woods
Discover a residence that feels less like a traditional house and more like a high-end lodge, harmonizing with the rugged beauty of the Maine landscape. Located in the community of Arrowsic, this property spans 2.06 acres of serene woodlands, offering a life characterized by the rhythms of nature and the surrounding rivers.
Architectural Design and Layout
The home is designed with a segmented layout that provides a balance between grand-scale entertaining and total solitude. The central open floor plan serves as the anchor, featuring wood floors and vaulted ceilings that connect the kitchen, dining, and living areas.
See the video for 54 Stonetree Road
See the listing details for 54 Stonetree Road
Key Features:
- Distinct Wings: The layout is divided into separate wings, allowing for independent living spaces under one roof.
- The West Wing Sun Room: A dedicated space for observation, featuring a gas stove, skylights, and expansive picture windows. Outside lighting extends enjoyment into the evening, while a slider leads directly to the back deck.
- The Royal Suite: Occupying its own wing, this sanctuary includes a private living room, bedroom, and ensuite bath, offering a completely independent living experience within the home.
- The Great Room Suite: Located on the opposite side of the home, this substantial space is the centerpiece of the property and includes its own exterior entry, a bedroom loft, a bathroom, and a gas fireplace. It is adaptable enough to serve as a separate guest suite or a multi-use living area.
- Private Sanctuaries: The primary ensuite bedroom is a retreat within a retreat. It features vaulted ceilings, a wall of windows that frame the forest, and a slider opening onto an exclusive deck. A staircase leads to a dedicated workspace loft with a view through the picture windows. For work or leisure, the home also includes a large lower-level office and a dedicated media room, ensuring everyone has space to focus or unwind.
- Outdoor Integration: The exterior spaces extend the living area directly into the environment. The expansive back deck includes a screened-in porch and a subtly fenced area, providing a restful spot to enjoy the fresh Maine air. The architecture of 54 Stonetree Road, with its heavy wood finishes and vast windows, mirrors this environment. It is a home that doesn’t just sit on the land—it’s an extension of the landscape.
Living in Arrowsic
Arrowsic is a unique island community situated between the Kennebec, Sasanoa, and Back Rivers. Living here means being surrounded by water and protected natural land.
While the island feels removed from the rush, it is linked by Route 127, remaining closely connected to the historic shipbuilding city of Bath. The cultural pulse of Bath offers a vibrant contrast to the island’s quietude, while residents also enjoy easy access to the city of Portland and the Portland Jetport.
Local landmarks anchor the scenery; Doubling Point Light stands watch along the Kennebec, while the footpaths to Squirrel Point Light wind through the trees and wetlands before opening to expansive river views. Conservation efforts are nearby with the Bald Head Preserve and Mill Pond Preserve, offering a residence where the outside world recedes and the enduring character of Maine’s Midcoast unfolds.
Ready to explore the enduring character of Maine’s Midcoast? Contact John & Cindy Farrell of Coldwell Banker Realty and Coldwell Banker Global Luxury at 978-468-9576 to see this intriguing home.


____________________
____________________
51 LeBaron Road Essex, MA

Experience extraordinary waterfront privacy and a deep connection to the natural beauty of the Essex River. Sited on over two acres on the shores of Abels Island, this residence is immersed in the vast expanse of the Great Marsh. This remarkable coastal estuary creates a landscape where the rhythm of the tides, local wildlife, and coastal light serve as your daily backdrop.
Coastal Architecture & Sustainable Design
Built in 2011, the home showcases classic shingle-style architecture paired with contemporary design and forward-thinking systems. The residence is appointed with geothermal heating, radiant heat, solar hot water, and a whole-house generator, ensuring efficiency without compromising comfort. Fine finishes both inside and out further reflect the artistry and grace this property offers.
Refined Interior Spaces
Inside, more than 3,100 square feet of living space is oriented to capture panoramic water and marsh views.
- A Grand Welcome: A fabulous central entry hall leads to living areas with vaulted ceilings, hardwood floors, and a wood-burning fireplace. Notable architectural elements include a detailed stairway with perfectly placed windows that enable the light to come streaming in.
- The Center of the Home: The kitchen is a masterclass in coastal design, featuring high-end refinements and an open layout that keeps you connected to the living spaces. With premium details, a breakfast bar, and honed granite and wood counters, it is perfectly positioned to serve both the indoor dining area and the screened porch with grill nearby.
- Seamless Transitions: Designed for a natural transition between indoors and out, a mahogany deck off the dining room provides a front-row seat to the ever-changing marsh activity.
- Elevated Functionality: One of the home’s practical assets is an exceptional tiled mudroom that serves as a high-functioning workspace.
Private Sanctuaries
The second floor highlights a luxurious primary suite with vaulted ceilings, a walk-in closet, and a spa-like bath with a steam shower. You will be happy to spend time in the second-floor office with its vaulted ceiling, built-ins, and tall windows. Nearby, a sunny library nook offers access to a private outdoor deck – step out for a breath of coastal air. The third floor is a versatile suite unto itself with elevated views across the marsh, comprising a bedroom, office, sitting room, and full bath. The land is professionally landscaped and connects perfectly with the natural surroundings.
A Maritime Lifestyle
With an easement to the floating dock, this property is a gateway for boating, kayaking, and exploring the winding estuaries leading to the open Atlantic. While private, you remain moments away from Cape Ann attractions, renowned local restaurants, and the antique shops that define the town’s character.
This is a retreat that celebrates ecological beauty and the timeless allure of the North Shore coast.
Your retreat on the Great Marsh awaits.
Whether you are drawn to the ecological beauty of the Great Marsh or seeking a residence with forward-thinking design, we are here to help you navigate this local market.
Contact John & Cindy Farrell of Coldwell Banker Realty and Coldwell Banker Global Luxury at 978-468-9576 to see this beautiful home and experience the North Shore coast.


____________________
____________________
Why is the Great Marsh in Essex, MA, considered such a significant ecosystem?
The Great Marsh is the largest contiguous salt marsh in New England, spanning over 20,000 acres of protected coastal estuary. It serves as a critical biological powerhouse and a vital habitat for over 300 species of migratory birds and marine life. For homeowners on the Essex River, this ecosystem provides an ever-changing landscape of light, water, and wildlife that serves as a natural buffer against the elements. Living within this landscape offers a rare sense of privacy and a direct connection to the Atlantic, where the rhythm of the tides creates a daily backdrop that is truly unique to the North Shore.
Learn more about the conservation efforts and history of the Great Marsh here
What is the proximity of Essex, MA to Cape Ann attractions?
Essex is often referred to as the gateway to Cape Ann. It is centrally located close to Gloucester’s working waterfront, the artistic community of Rockport and Shalin Liu Performance Center, and the world-class beaches, including Crane Beach in Ipswich. The town itself is famous for its “Antique Mile” and its long-standing tradition of shipbuilding and seafood.
- Published in Featured Real Estate Listings, Global Luxury - Coldwell Banker
62 Crafts Road Gloucester, MA

Past listing 2026.
Enjoy time spent on this riverfront peninsula with 270° sweeping water and marsh views, perfectly located in the middle of the Annisquam River.
Thoughtfully designed and meticulously crafted, this modern Cape Ann coastal retreat offers the warmth of its classic New England charm. Features include the abundance of large windows that keep you connected to the outdoors and expansive decks. Great for entertaining or spending time on your own. Four bedrooms offer comfortable sleeping accommodations.
This home comes furnished and promises an exceptional escape for those seeking comfort, style, and serenity in an unmatched setting. Located on a private Rust Island road, near Wingaersheek and Good Harbor Beaches, downtown Gloucester & Rockport, Ravenswood Park, iconic lighthouses and so much more. Just moments to dining, art galleries, The Shalin Lui Performance Center, shopping, route 128 and the commuter rail to Boston. Close to the vibrant North Shore cultural scene this property offers a perfect balance of seclusion and accessibility.
Contact John & Cindy Farrell for details. 978-468-9576


- Published in Featured Real Estate Listings
4 Cobb Avenue Manchester, MA

Seaway is an exceptional coastal estate located in desirable Manchester, just 45 minutes north of Boston. Set on nearly an acre with sweeping views of the Atlantic, this grand Colonial Revival home has been masterfully restored by renowned architectural firm Carpenter & MacNeille.
See the video for 4 Cobb Avenue Manchester, MA
The residence offers a combination of classic New England charm and refined modern living. Inside, elegant formal spaces flow seamlessly into a custom chef’s kitchen with an AGA range and light-filled gathering rooms, all designed for comfort and entertaining.
The luxurious primary suite features ocean views, a spa-style bath, dressing areas, and morning bar/kitchenette. Five additional ensuite bedrooms and a three-bay carriage house.
Outdoors, manicured gardens, stone terraces, and a pool create an idyllic setting for relaxation. Seaway has private deeded access to Singing Beach, is moments to the village shops, and direct train access to Boston. An extraordinary opportunity to own one of the North Shore’s most iconic seaside homes.
Contact John & Cindy Farrell to see this home.


- Published in Featured Real Estate Listings